Garage conversions, renovations and commercial fit-outs
Every job is priced on a transparent, fixed-price basis and delivered in strict compliance with UK Building Regulations, from Central London to Guildford.
Structural garage conversions
Converting a garage into a room you can live in is more than a makeover. The structure, the floor, the walls and the old door opening all have to be brought up to the standard of a habitable room, and the work has to satisfy the Building Regulations.
CPJ Construction carries out structural garage conversions with chartered-standard technical rigour, at a transparent, fixed price.
What a conversion usually involves
- Checking the existing structure and foundations
- Filling the door opening with an insulated wall, often with a window
- Raising, damp-proofing and insulating the floor
- Insulating the walls and the roof or ceiling
- Ventilation, fire safety and a safe way out
- Inspection and sign-off by Building Control
Full residential renovations
A full renovation can change how a home is laid out, how it performs and how it feels to live in. Where walls come out, openings widen or layouts change, the structural and regulatory side has to be right before the finishes go on.
CPJ Construction takes on full residential renovations with the same technical rigour and the same transparent, fixed-price approach.
Work a renovation can include
- Structural alterations, such as removing or widening load-bearing walls
- Reconfiguring rooms and layouts
- Upgrading insulation, ventilation and energy performance
- Internal finishes throughout the home
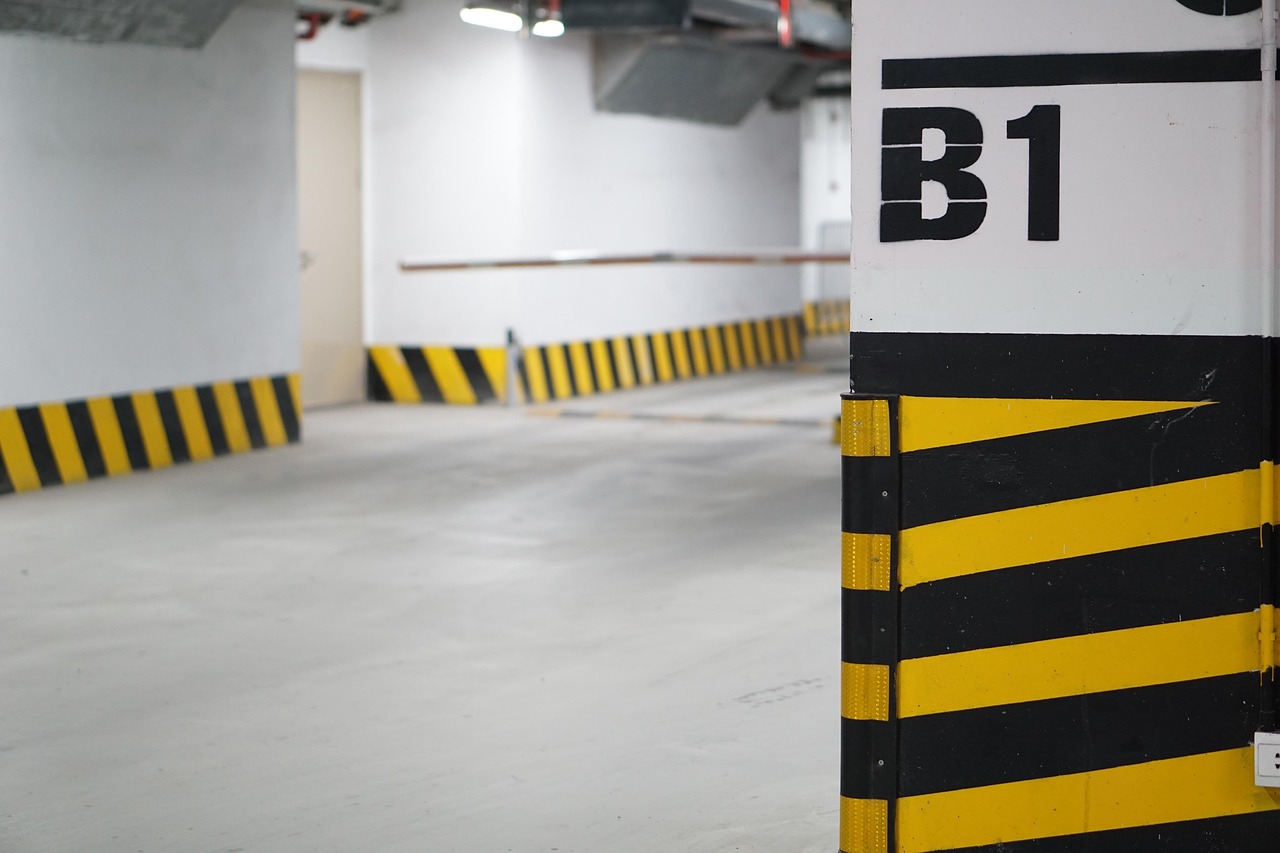
Commercial fit-outs
Commercial spaces come with their own demands: a layout that suits how the business works, safe routes out in an emergency, access for everyone who uses the space, and services that meet the regulations.
CPJ Construction delivers commercial fit-outs to the same chartered standard, priced on a transparent, fixed-price basis.
Areas a fit-out typically covers
- Partitioning and internal layout
- Fire safety and means of escape
- Access for everyone who uses the space
- Ventilation, lighting and energy performance
Have a project in mind?
Tell CPJ Construction about the work, wherever it sits between Central London and Guildford.